New Construction Spray Foam Insulation
We insulate and air-seal new Flagstaff-area builds to the city's amended 2018 IECC Zone 5B requirements from the framing stage forward, not to Phoenix's statewide minimums.
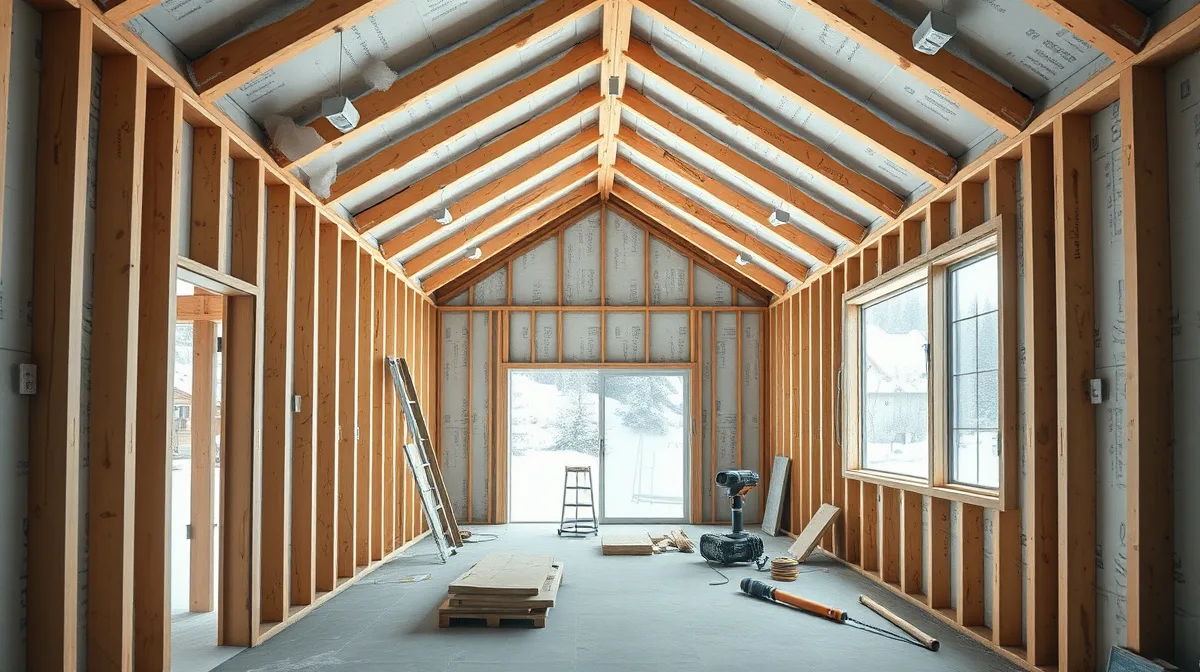
Flagstaff sits at nearly 7,000 feet in IECC Climate Zone 5B, and the city knows it. Its adopted 2018 IECC includes local cold-climate amendments that go well beyond what a builder working off statewide Arizona minimums would assume: attic insulation at R-49, walls at R-20 plus 5 continuous insulated sheathing, a maximum blower-door air-leakage rate of ACH50 3.0, and R-15 continuous insulation on foundations that spend months of the year against frozen or near-frozen ground. None of that is theoretical code-book language to us. It's the baseline we build to on every new home, cabin, and commercial shell we insulate in Flagstaff, Munds Park, Williams, Kachina Village, and the rest of Northern Arizona's high country.
New construction is the single best point in a project's life to get insulation and air-sealing right, because spray foam can be applied directly to open framing before drywall closes anything in. That means full coverage of the roof deck or attic plane, continuous seal at every top plate, band joist, and penetration, and a building envelope that hits its target air-change rate the first time a blower-door test runs — instead of getting chased down after the fact with caulk and foam cans. For a home that will spend real winters at this elevation, that difference shows up immediately in comfort, in ice-dam resistance at the eaves, and in what it costs to keep the place at 68 degrees when it's 10 outside. Mild summers here are a bonus, not the reason to insulate well.
Why homeowners choose it
- Hits Flagstaff's amended R-49 attic, R-20+5ci wall, and R-15 continuous foundation targets in a single application instead of layered retrofits.
- Reaches ACH50 3.0 or better on the first blower-door test because the envelope is sealed continuously during framing, not patched after drywall.
- Stops the attic heat-loss-to-snowmelt-to-eave-refreeze cycle that causes ice dams before the roof ever sees its first winter.
- Insulates and air-seals rim joists, band joists, and other framing gaps that are difficult or impossible to correct once walls are closed in.
- Gives builders and owners a documented, code-compliant assembly that simplifies IECC energy inspections and HERS verification.
- Reduces long-term APS electric heating costs for the life of the building, starting with the very first winter it's occupied.
Flagstaff's Code Is Stricter Than the Rest of Arizona — By Design
A builder who insulates to a generic statewide Arizona spec is insulating for Phoenix, not Flagstaff. Phoenix's IECC adoption calls for R-38 attics and an ACH50 leakage allowance of 5.0. Flagstaff's amended code sits in a different tier entirely: R-49 attics, R-20+5ci walls, ACH50 capped at 3.0, and R-15 continuous insulation at the foundation. Those numbers exist because Flagstaff genuinely earns them — heavy snow loads, sustained sub-freezing stretches, and ground temperatures that stay cold long enough to matter at the slab and foundation wall.
We build every new-construction project to the local numbers, not the state floor, because that's what the inspector is checking for and what the climate actually demands. That includes coordinating with the general contractor and any energy rater on record so the blower-door test and duct-leakage numbers line up with what's specified on the plans, and so nothing gets flagged and reworked after drywall is hung.
- Attic / roof deck: R-49 minimum, often R-49–60 depending on assembly type
- Walls: R-20 cavity plus R-5 continuous insulated sheathing (R-20+5ci)
- Whole-building air leakage: ACH50 of 3.0 or tighter, verified by blower-door test
- Foundations: R-15 continuous insulation against frozen/near-frozen ground
- 2018 IECC as the code baseline, with Flagstaff's local cold-climate amendments layered on top
Where Open-Cell and Closed-Cell Foam Fit in a New-Build Assembly
New construction lets us choose the right foam for each assembly rather than retrofitting around what's already there. Closed-cell foam typically goes where R-value per inch matters most in limited framing depth — rim joists, band joists, foundation walls, and any 2x4 or 2x6 wall cavity where hitting R-20 without adding cavity depth is the goal. Its added structural rigidity is also a real asset in a roof or wall assembly that has to carry Flagstaff's snow loads year after year. Open-cell foam does the heavy lifting in deeper wall cavities and conditioned attics, delivering full-cavity air-sealing and sound-dampening at a lower installed cost per square foot where the extra R-value per inch of closed-cell isn't required to hit code.
Getting this right during framing means every plate line, wire penetration, plumbing chase, and top-plate junction gets sealed once, correctly, before insulation inspectors and drywall crews are on site. That's the real advantage new construction has over retrofit work: nothing is hidden yet, so nothing gets missed.
Coordinating Spray Foam Into Your Build Schedule
Spray foam has to land at a specific point in the framing sequence — after rough electrical, plumbing, and HVAC are in and inspected, but before insulation is covered by drywall. We work directly with the general contractor's schedule to hit that window without becoming the bottleneck, and we coordinate with whoever is running the IECC energy compliance path (often a HERS rater or the local building inspector) so the blower-door and duct-leakage testing has a clean, sealed envelope to test against on the first attempt.
Because closed-cell and open-cell foam both need a minimum substrate and ambient temperature to cure properly, winter-schedule builds in Flagstaff sometimes require sequencing around cold snaps or temporary heat on site — something we plan for from the initial walkthrough rather than discovering mid-project. For builders running multiple lots, we can also standardize the spec across a subdivision so every unit hits the same R-value and ACH50 target without lot-by-lot guesswork.
- Timed after rough-in inspections, before drywall
- Coordinated with HERS raters and IECC energy inspectors where applicable
- Cold-weather cure planning for winter-schedule builds
- Standardized specs available across multi-lot and subdivision builds
Ideal for
- Custom home builders framing new residential construction in Flagstaff, Munds Park, Williams, or Doney Park
- Production and spec-home builders who need consistent, code-compliant envelopes across multiple lots
- General contractors on new commercial or light-commercial shells in Coconino County
- Owner-builders and architects designing high-performance or net-zero-aspiring homes at elevation
- Cabin and second-home construction in Bellemont, Parks, and Fort Valley where the build sits unoccupied through cold stretches
What affects the cost
New Construction questions, answered
We build to Flagstaff's amended 2018 IECC Zone 5B requirements specifically: R-49 attics, R-20+5ci walls, ACH50 of 3.0 or better, and R-15 continuous foundation insulation. Those numbers are stricter than Phoenix's, and they're what Flagstaff's inspectors are actually checking for.
Yes — that's one of the biggest advantages of installing spray foam during framing. Because it seals continuously at top plates, penetrations, and band joists before drywall goes up, new builds routinely hit ACH50 3.0 or tighter on the first test instead of needing follow-up air-sealing work.
After rough electrical, plumbing, and HVAC are installed and inspected, but before drywall. We coordinate directly with your general contractor's schedule and, where applicable, with your HERS rater or energy inspector so testing lines up with a clean, sealed envelope.
Usually both, applied where each performs best. Closed-cell goes in rim joists, foundation walls, and shallow wall cavities where R-value per inch and added rigidity matter most; open-cell handles full-cavity air-sealing in deeper wall and attic assemblies at a lower installed cost.
Yes. For builders running multiple lots, we standardize the assembly spec across the project so every unit hits the same R-value and ACH50 targets, which simplifies inspections and keeps per-unit costs more predictable than one-off custom quotes.
New Construction done right, by a local Flagstaff crew
New Construction isn't a commodity — the result depends entirely on how carefully it's planned and installed for your specific home and Flagstaff's real high-country climate. We assess what your house actually needs, prep and air-seal properly, and install to your elevation-appropriate R-value target, so the work delivers the comfort and savings it's supposed to.
We serve Flagstaff, Munds Park, Williams, Kachina Village, Mountainaire, Doney Park, Fort Valley, Bellemont, Parks, and Sedona. Every job starts with a free, no-pressure quote.
Just as important, we treat your home like the system it is. Insulation, air sealing, and ventilation all interact, and getting one right while ignoring the others leaves comfort and savings on the table. When we scope your new construction, we look at how it fits the whole picture — so the finished result performs the way it should, holds up through a genuine Flagstaff winter, and actually lowers the bills you feel every month.
Free assessment
We evaluate your home and give you a clear, itemized quote.
Expert install
We prep, air seal, and install your new construction to spec — clean and on schedule.
Savings you can feel
A warmer home, lower heating bills, and honest advice about what your home needs.
Related services
Ready for a free new construction quote?
Tell us about your home and we'll put together a clear, no-pressure spray foam insulation quote — built for Flagstaff's real winters.